Learn more
Description
Description
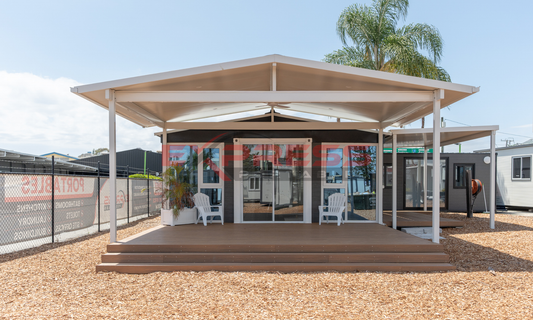
This Multi Expander design features kitchens, bedrooms, bathrooms, living areas, and office spaces - all tailored to meet our client’s specific requirements. The layout is completely customisable, with this example highlighting interior garden courtyards, self-contained living quarters, and a central building that serves as the main office hub.
Key Features:
- Customisable - This 40ft + 40ft + 40ft Expandable Home is fully customisable, with this floor plan showing just one example of how the buildings can be connected using our unique linkway.
-
Pitched Roof - The pitched roof is manufactured from a galvanized steel plate with EPS insulation and features a 10-degree angle, enhancing the building’s aesthetics. The design ensures efficient drainage, with roof eaves extending 180mm beyond the walls to protect the exterior from rain, snow, and sunlight.
-
Link Module - This unique design consists of a 40ft + 40ft + 40ft Expandable Home joined with four linkway modules with central garden courtyards.
-
Interior Floor - The interior boasts 18mm sub-flooring with a 2mm PVC top layer, making it resistant to moisture, stains, scratches, and wear. The 2.4m floor-to-ceiling height complies with the National Construction Code within Australia.
Please Note:
Furniture, robes, patio, and decking are not supplied with the building.
This building must be elevated at least 500mm from the ground to allow access for plumbing underneath.
Hot, cold & waste including the laundry room must be fitted by customers own plumber as this is in the fold out wing of the building.
Product Improvements:
Ongoing improvements may result in slight variations between the images on our website and the actual product.
***Internal dimensions on showroom models and floor plans displayed on our website are subject to minor variations due to updates in manufacturing and structural requirements. Please refer to your factory plans for final internal dimensions. Factory plans can be provided after deposits have been received***
Dimensions
Dimensions
Weight
Weight
Approx | 22,500kg
Ask a question
Ask a question




Our Features
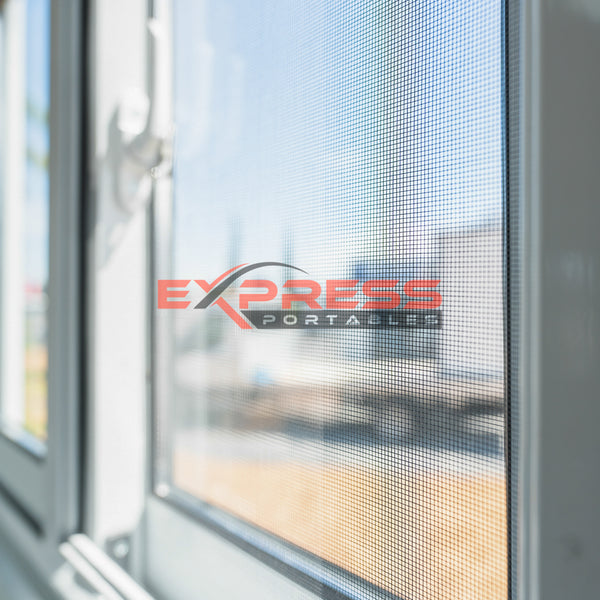
Sliding Windows With Flyscreens

Vinyl Timber Look Flooring
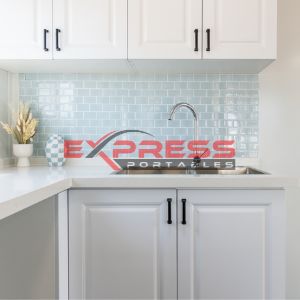
Stone Bench Top
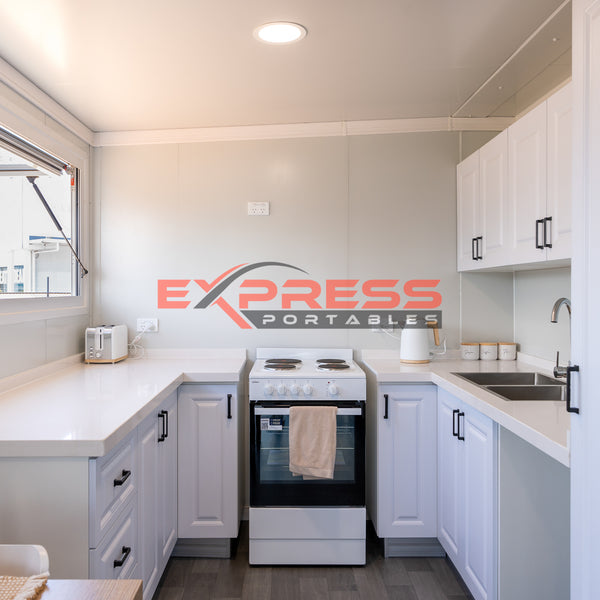
Under Bench Cabinets
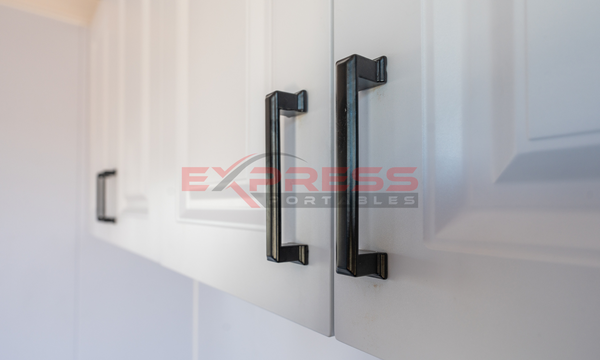
Overhead Cabinets
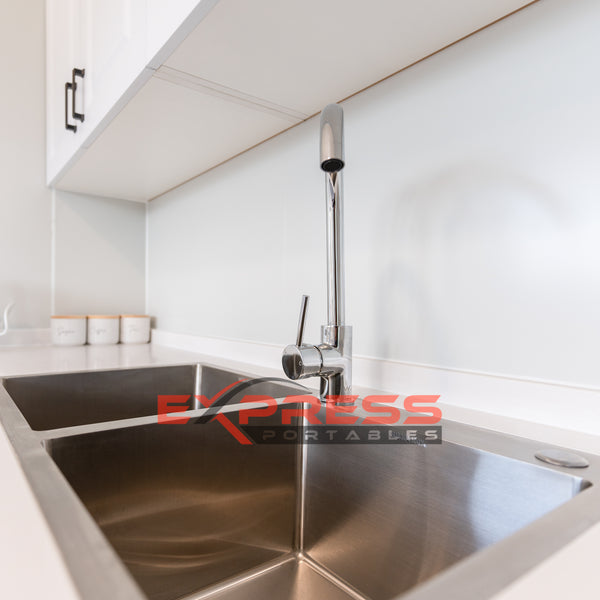
Sink and Mixer
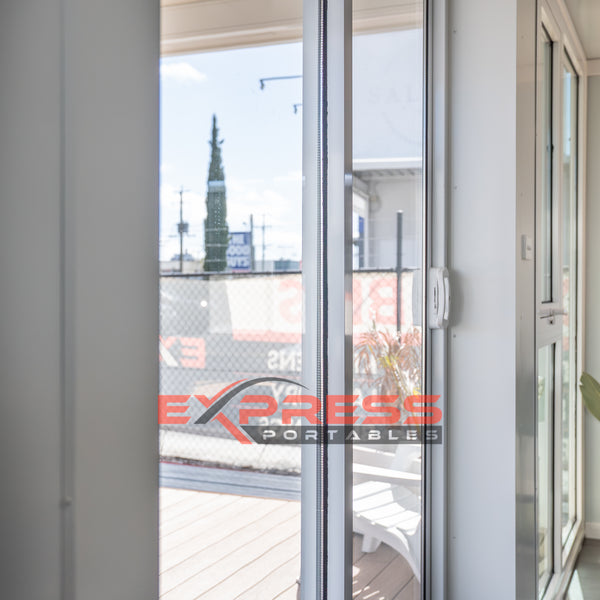
Glass sliding door
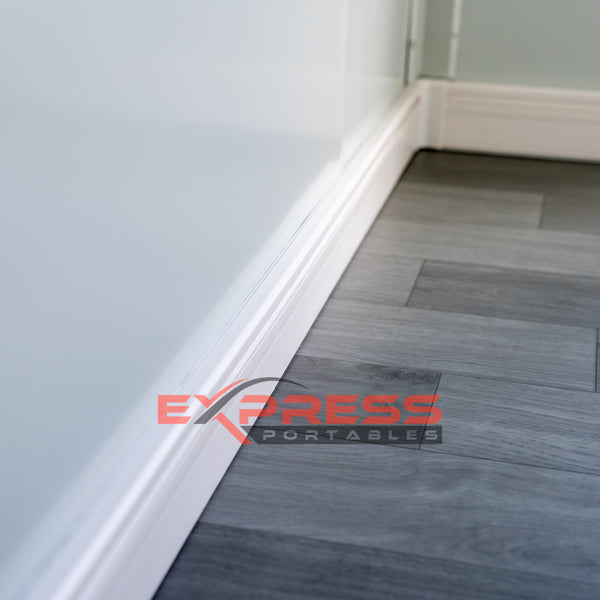
Cornice And Skirting
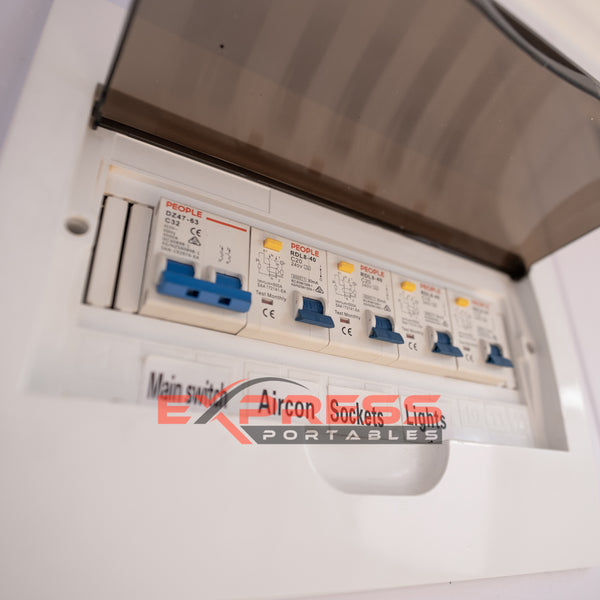
Switchboard
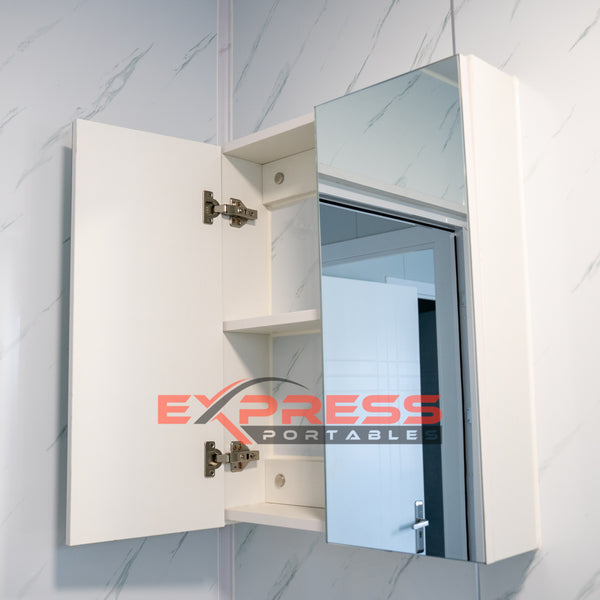
Shaving Cabinet

Bathroom Vanity

PowerPoints
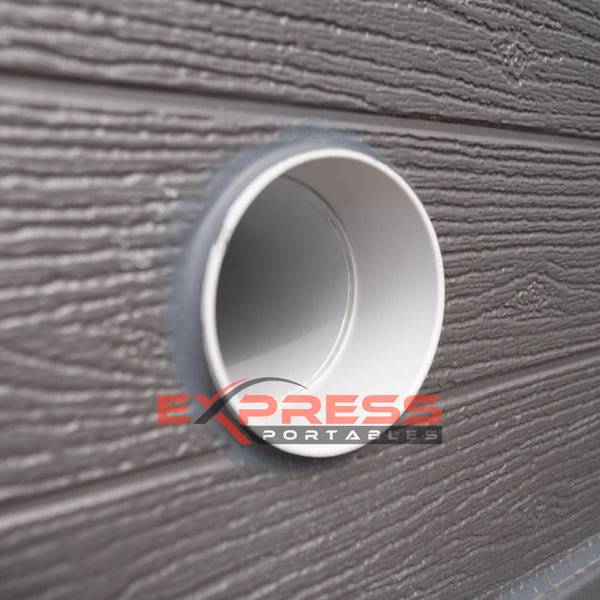
Plumbing Connections

Toilet
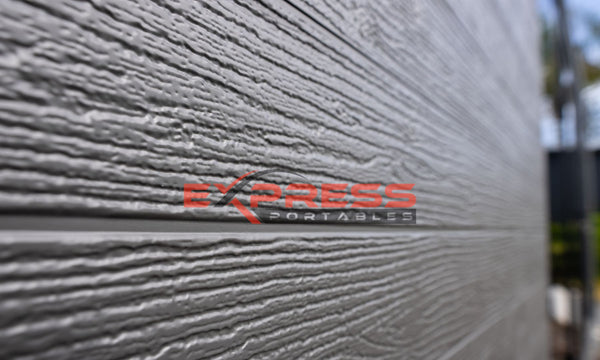
Exterior Cladding
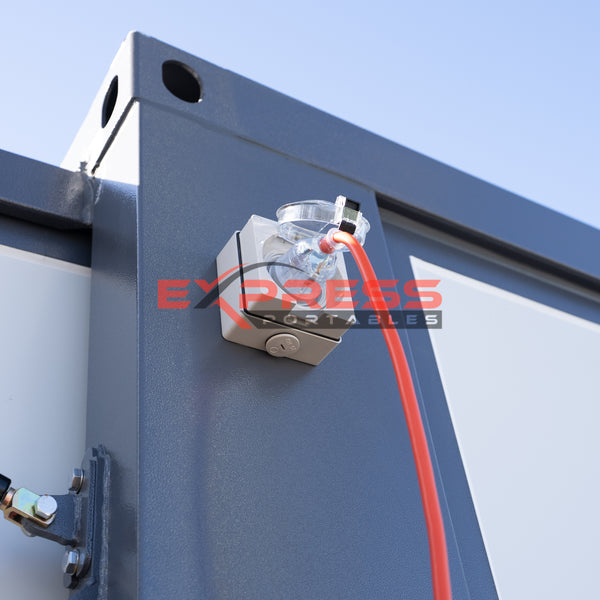
Prewired Mains Power
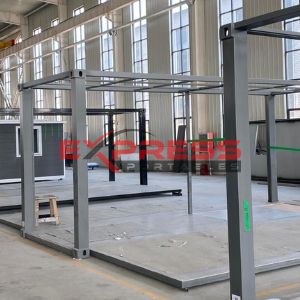
Galvanised Steel Frame
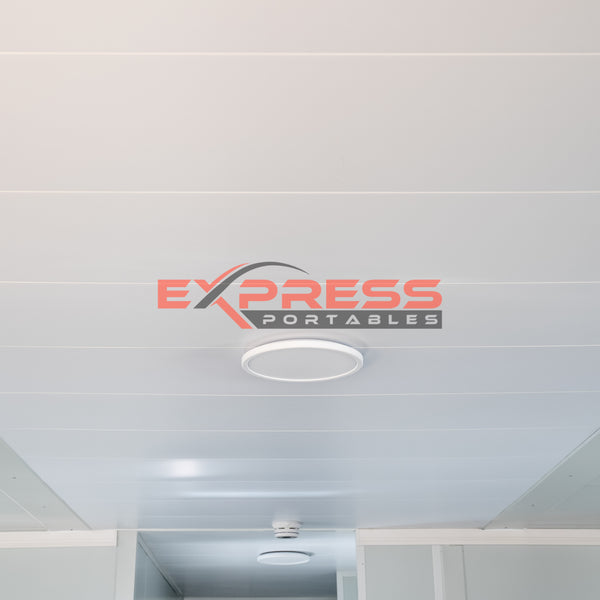
LED Downlights
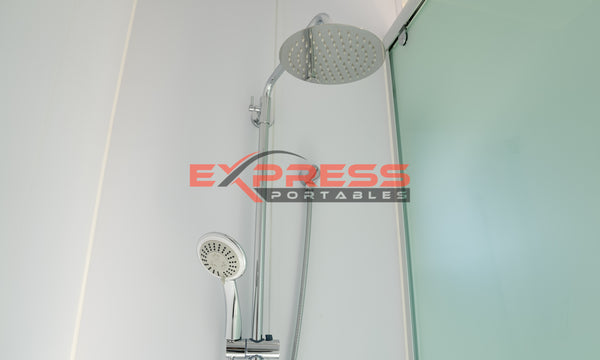
Shower
Floor & Electrical Plans

Related Products
-
40ft Expander Home - Superior 2 Bed, 1 WIR, 1 Laundry, Glass Front
Regular price $69,900.00 AUDSale price $69,900.00 AUD Regular price -
40ft Expander Home - Superior 2 Bed 2 WIR
Regular price $64,600.00 AUDSale price $64,600.00 AUD Regular price -
40ft Expander Home- Premium 2 Bed 1 Bath
Regular price $58,250.00 AUDSale price $58,250.00 AUD Regular price -
40ft Expander Home- Premium 2 Bed 1 Bath Laundry
Regular price $59,000.00 AUDSale price $59,000.00 AUD Regular price