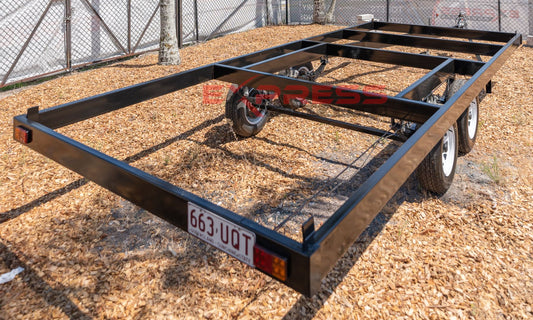
40ft Designer Range Expander - 2 Bed + WIR

40ft Designer Range Expander - 2 Bed + WIR

Regular price $92,500.00 AUD
Sale price $92,500.00 AUD Regular price
Sale Sold out
GST included.
Apply for finance
Buy Now, Pay Later with Learn more

Cladding

Cladding

Frame

Frame

Windows

Windows

Flooring

Flooring

Air Conditioning

Air Conditioning

Hot Water

Hot Water
A premium 75m² two-bedroom expandable home combining architectural styling, upgraded finishes and Designer-exclusive inclusions, delivered prefabricated and ready to unfold on site.

Description

The 40ft Designer takes our popular expandable home concept to the next level, combining a spacious 75m² floor plan with premium finishes, architectural features and a range of inclusions normally offered as upgrades.
 
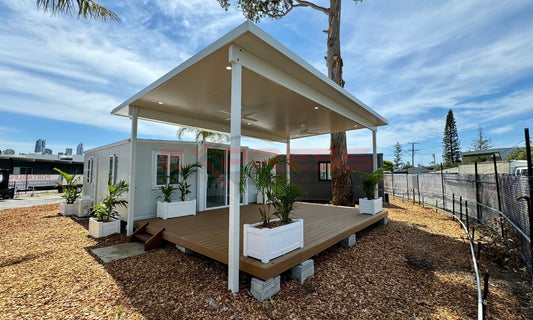
Designed to feel more like a contemporary home than a portable building, the Designer features 2.4m high ceilings, an architectural 10-degree pitched roof with extended eaves and a full-height double-glazed glass frontage that brings natural light into the main living space. Double-glazed windows and doors continue throughout the home, complemented by architectural exterior cladding and feature exterior lighting.
 
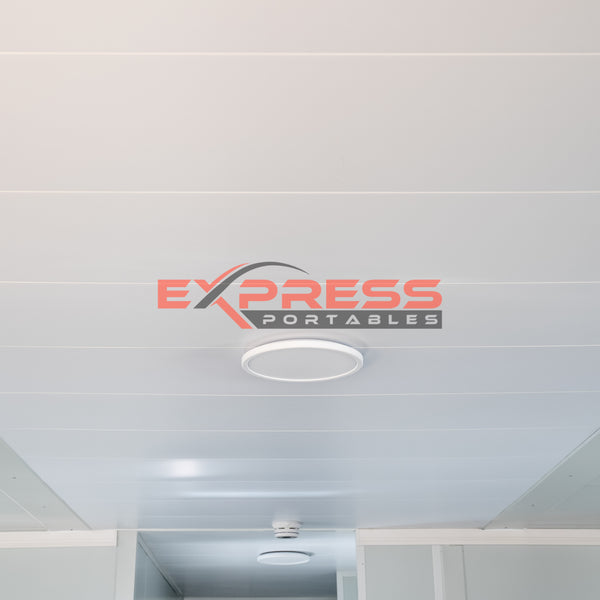
Inside, the Designer specification adds a more refined level of finish with premium interior wall lining, timber-look 2mm vinyl flooring, LED downlights, designer pendant lighting and integrated LED lighting within the cabinetry.
 
The kitchen is a major feature of the home, incorporating stone benchtops, a kitchen splashback window and a dedicated Butler’s Pantry complete with built-in cabinetry. The combination of additional storage, natural light and premium finishes creates a kitchen designed for both everyday living and entertaining.
 
Storage and functionality have also been built into the design. The home includes fitted cabinetry within the walk-in robe and built-in robe, along with a European laundry complete with cabinetry and stone benchtop. The bathroom is finished with an LED touch mirror and contemporary fixtures to complement the Designer interior.
 
Electrical features include pre-wired electrical, an integrated switchboard, smoke alarm system, LED downlights, cabinet lighting and exterior feature lighting.
 
With many of the upgrades customers would traditionally add individually already incorporated into the specification, the 40ft Designer offers a more complete premium home from the outset.
 
Please Note: Furniture, external decking, patios and site works are not included unless specifically stated within your quotation.
 
Product Improvements: We continually improve our products, so specifications, finishes and dimensions may vary slightly from website images, display models and previously published floor plans. Final dimensions and specifications should always be confirmed against your approved factory plans.
 

Dimensions

Weight

Approx | 10,500kg

Ask a question

View full details

Key Features

Designer Kitchen & Walk-In Pantry

A modern, residential-style kitchen featuring silica-free engineered stone benchtops, a waterfall island, soft-close cabinetry, timber accents and integrated LED lighting. A spacious walk-in pantry adds generous storage and keeps appliances neatly concealed.

Designer Laundry Nook

A premium laundry setup complete with overhead cabinetry, under-bench storage, silica-free engineered stone benchtop, sink and mixer, space for washer and dryer. Small footprint, big functionality.

Pitched Roof

The Designer range features a 10-degree pitched roof that improves water drainage, prevents leaks, and adds a modern look to your home. The pitched roof options allow for a 2.4m internal ceiling. The gable roof comes flat-packed inside the building and must be assembled and installed by the customer or a qualified tradesperson.

Non-Migratory Cable

The innovative floor plan enables the kitchen, laundry, and bathroom to be fully installed and fitted within the main structure of the building when folded down for transport. Once onsite, no assembly is required for these areas, ensuring an easier installation. All our electrical parts are registered with the Electrical Equipment Safety Scheme (EESS).

Roof Eaves

The roof eaves of the building feature a 175mm overhang, providing additional protection against rain. It also offers improved insulation by allowing rainwater to run off more efficiently, preventing moisture build-up around the structure. Guttering can be installed.

Walk-In Robe

Purpose-designed robe cabinetry is included as standard, keeping the bedrooms tidy, functional, and visually clean.

Our Features

2.4m High Ceilings

2.4m High Ceilings

Stone Island Bench

Stone Island Bench

Designer Pendant Lighting,

Designer Pendant Lighting,

Kitchen Splashback Window

Kitchen Splashback Window

Stone Benchtop

Stone Benchtop

Butler’s Pantry

Butler’s Pantry

Integrated LED Cabinet Lighting

Integrated LED Cabinet Lighting

European Laundry

European Laundry

Walk-In Robe Cabinetry

Walk-In Robe Cabinetry

Full-Height Glass Frontage

Full-Height Glass Frontage

Glass sliding door

Glass sliding door

Architectural Exterior Cladding

Architectural Exterior Cladding

Toilet

Toilet

Led Touch Mirror

Led Touch Mirror

Shower

Shower

Double-Glazed Windows

Double-Glazed Windows

Floor

Floor

Smoke Alarm System

Smoke Alarm System

LED Downlights

LED Downlights


PowerPoints

PowerPoints

Switchboard

Switchboard

Prewired Mains Power

Prewired Mains Power

Pitched Roof

Pitched Roof

External GPO

External GPO

Floor Plan

Specifications

General

Entry Door Sliding glass and lockable entry door
Windows Aluminium double-glazed windows
Electrical Australian Standard electrical products are installed and/or supplied. The building is sold in accordance with the Electrical AS3000 standards and electrical items carry the RCM logo which meets the Australian electrical safety regulations. The customer's qualified electrician is to complete the hardwired electrical supply to the building, complete electrical fit off (if required) and test the installation according to AS3000.
Frame Galvanised steel frame, epoxy treated & acrylic painted
Roof Due to the flat 2400mm floor-to-ceiling height, the pitched roof (supplied) must be installed on the Expander to help with water run off. Additionally it contributes to the thermal insulation values of the Expander
Walls Interior walls are 50mm EPS with off white finish
Flooring Water & insect resistant magnesium concrete composite
Lighting LED oyster lights supplied
Council Compliance Please note that the Expander Homes do not fall under the Class 1a building category that conforms with the regulations stipulated by the Building Code of Australia (BCA). If any of our Products are purchased together with our Trailers, they are considered as a Caravan (movable dwelling) and can be conveniently installed in numerous Councils without requiring approval from the council.

Frame

Sub-Floor Steel Chassis 100x80 Rectangular Hollow Section (RHS)
Steel Post 150x150 Square Hollow Section (SHS)
Steel Floor Bearer 100x80 Rectangular Hollow Section (RHS)
Steel Floor Joist 50x50 Rectangular Hollow Section (RHS)
Castings Corner castings on each corner
Coating Epoxy coated and painted in gloss

Bathroom

Overview The bathroom is fitted out and complete
Shower Full room width shower on acrylic shower base
Toilet S-trap toilet with soft closing lid
Shower Head Rain maker shower head with hand piece, adjustable shower rail
Vanity & Sink Vanity with porcelain sink, chrome flick mixers
Walls Marble look wall PVC wall lining
Tiles Grey floor tiles

Installation

Instructions Unfolding instructions and video provided for the Expander
DIY Express Portable Expanders are customer DIY installations
Footing Plans Footing Plans supplied by Express Portables
Electrical & Plumbing The customer must engage a licenced Plumber and Electrician to carry out any plumbing and electrical work

Transport

Crane Truck self unloads with own crane. Reach is usually 2m-6m from side of the truck’s tray from where it can park, set up and safely unload
Tilt-Tray The truck carefully slide unloads the building to the rear of the truck. Manoeuvrability and access around the site is essential, the truck requires 10-15m in a straight line to slide unload and drive away
Rigid Truck/Semi Trailer Customer is required to organise a forklift unload or crane unload

Walls

Interior Walls 50mm EPS Panel with an off white finish

New Features

Design Unique design only available through Express Portables
Internal Ceiling Height 2400mm floor to ceiling height
Roof Pitched Roof
Side Access Large sliding doors leading on to deck
Laundry Dedicated laundry room

External Walls

With Cladding 60mm EPS Panel Walls & 15mm Cladding
No Cladding 75mm EPS Panel Walls

Windows

Frames Aluminium framed windows
Glass Double-glazed windows
Thickness 5mm glass

Doors

Entry Sliding glass and lockable aluminium entry door
Bathroom Privacy glass bathroom door

Roof

Steel Plate 3mm steel plate over the main body
Exterior Panels 75mm EPS panels on outside folding roof panels

Flooring

Sub-Floor Magnesium subfloor concrete composite – water, rot and insect resistant
Top Layer 2mm vinyl timber pattern - Grey or Brown
Floor Trims Aluminium colour-matched floor trims were provided to cover folding/hinge join. Powercoated internal trims

Kitchen

Shape Island Kitchen
Cabinetry Prebuilt kitchen cabinets packaged in a protective film ready for installation & overhead cabinets with soft closing hinges
Sink Double bowl stainless sink with flick mixer
Benchtop Engineered stone with zero silica (test certificate supplied)
Provisional Space Provisional space for dishwasher, freestanding cooker, rangehood, fridge.

Electrical

PowerPoints All electrical points are pre-wired inside walls. 15amp air conditioner high wall PowerPoint included in living room and all bedrooms
Lighting All lights and switches are pre-wired inside walls. Fit off of points required after opening and installing the building
Smoke Alarm Smoke alarm hardwired back to switchboard per habitable room, customer to supply/install smoke alarm
Aerial Point Aerial point provided for TV (cable connection on rear exterior wall with plumbing)
Mains Site mains electrical supply connected by hardwire, located at rear of Expander

Plumbing

Overview Bathroom is pre-plumbed
Laundry Tub Laundry tub is pre-plumbed
Water & Waste Water and waste lines provided to kitchen sink for easy connection after opening the building

Council Compliance

Council Approval Please note that the Expander Homes do not fall under the Class 1a building category that conforms with the regulations stipulated by the Building Code of Australia (BCA). If any of our Products are purchased together with our Trailers, they are considered as a Caravan (movable dwelling) and can be conveniently installed in numerous Councils without requiring approval from the council.
Certificates Structural engineering and plumbing certificates are not provided with the purchase

Laundry

Overview Laundry tub is connected to plumbing with waste and water penetrating through the floor.

Pitched Roof

Overview Due to the flat 2400mm floor to ceiling height the pitched roof (supplied) must be installed on the Expander to help prevent want run off. Additionally it contributes to the thermal insulation values of the Expander
Trusses Steel trusses, roof sheets and fixings supplied. Truss layout provided
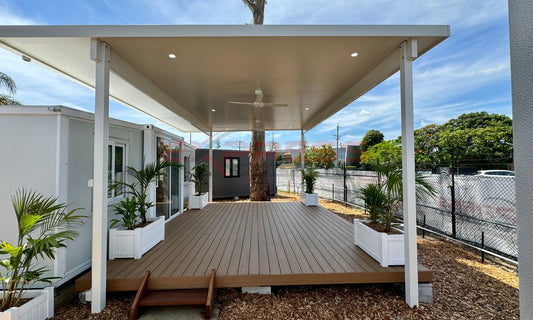
Decking Deck supplied as prebuilt modular (Optional Extra)
Patio Patio supplied as a flatpack kit (Optional Extra)