


 Learn more
Description
Description
The 40ft + 20ft Designer expands on our premium Designer range to create approximately 112m² of internal living space across two connected expandable modules.
At the centre of the design is the 75m² 40ft Designer, featuring 2.4m high ceilings, an architectural 10-degree pitched roof, extended roof eaves and a full-height double-glazed glass frontage. Double-glazed windows and doors, architectural exterior cladding and exterior feature lighting give the home a modern residential appearance from every angle.
The additional 37m² 20ft Designer module is connected through a purpose-designed linkway hall, allowing the home to be divided into distinct living zones while remaining connected as one cohesive floor plan.
Depending on the selected layout, the additional wing incorporates a spacious master bedroom, additional lounge or retreat, walk-in robe or office space and bathroom, creating significantly greater flexibility for families, couples or customers wanting flexible work, living and bedroom areas.
Throughout the home, the Designer specification includes premium interior wall lining, timber-look 2mm vinyl flooring, LED downlights, designer pendant lighting and integrated LED cabinetry lighting.
The kitchen incorporates stone benchtops, a splashback window and a dedicated Butler’s Pantry with built-in cabinetry, providing additional preparation space and storage. A European laundry with cabinetry and stone benchtop is also incorporated into the design.
Built-in cabinetry is included within the walk-in robe and bedroom robes, while the bathroom features an LED touch mirror and contemporary finishes consistent with the premium Designer specification.
Pre-wired electrical, an integrated switchboard, smoke alarm system, LED lighting and exterior feature lighting are incorporated into the building during manufacture.
By combining two expandable modules through a dedicated linkway, the 40ft + 20ft Designer delivers the space and separation of a much larger home while retaining the efficiency of our prefabricated expandable building system.
With many premium upgrades already included as standard, the Designer range has been created for customers wanting a more architectural, refined and complete home without needing to individually option every feature.
Please Note: Furniture, external decking, patios and site works are not included unless specifically stated within your quotation.
Product Improvements: We continually improve our products, so specifications, finishes and dimensions may vary slightly from website images, display models and previously published floor plans. Final dimensions and specifications should always be confirmed against your approved factory plans.
Dimensions
Dimensions
Weight
Weight
Approx | 22,500kg
Ask a question
Ask a question




Key Features

Designer Kitchen & Walk-In Pantry

Designer Laundry Nook

Pitched Roof

Non-Migratory Cable

Roof Eaves

Walk-In Robe


Our Features

2.4m High Ceilings

Stone Island Bench

Designer Pendant Lighting,

Kitchen Splashback Window

Stone Benchtop

Butler’s Pantry

Integrated LED Cabinet Lighting

European Laundry

Walk-In Robe Cabinetry

Full-Height Glass Frontage

Glass sliding door

Architectural Exterior Cladding

Toilet

Led Touch Mirror

Shower

Double-Glazed Windows

Floor

Smoke Alarm System
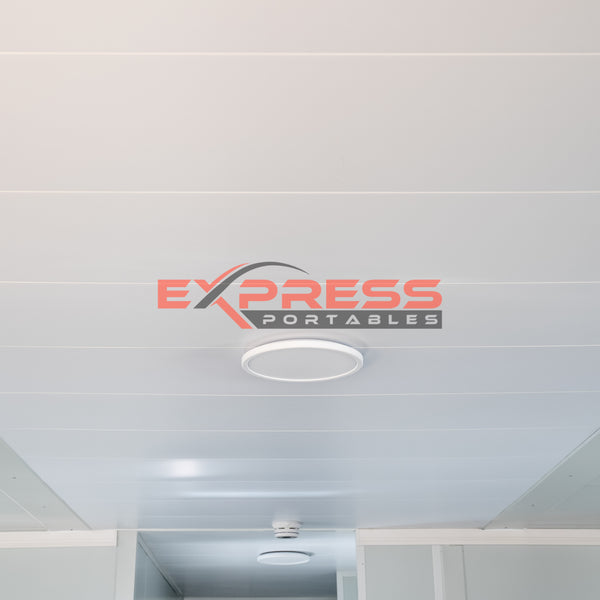
LED Downlights

PowerPoints

Switchboard

Prewired Mains Power

Pitched Roof

External GPO
Floor Plan


Accessories
-
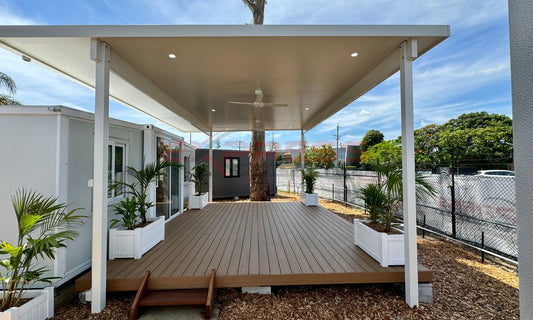
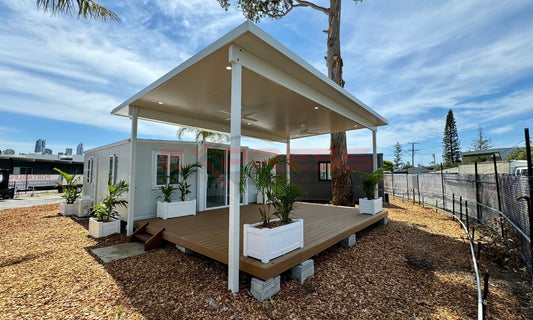
Decking - Straight 6.12m long x 2.4m wide. 140x45 MGP10 H3 subfloor framing. Waterproof membrane to top of joists. Ekodeck composite decking in "Leatherwood'. Ekodeck fascia board to 3 sides
Regular price $5,750.00 AUDSale price $5,750.00 AUD Regular price -
Rheem 20L Gas Continuous Flow Water Heater
Regular price $1,210.00 AUDSale price $1,210.00 AUD Regular price -
Front Skillion Patio Kit, includes Patio supplied in flat pack kit with all beams, posts, fixings, gutters & flashings
Regular price $10,150.00 AUDSale price $10,150.00 AUD Regular price -
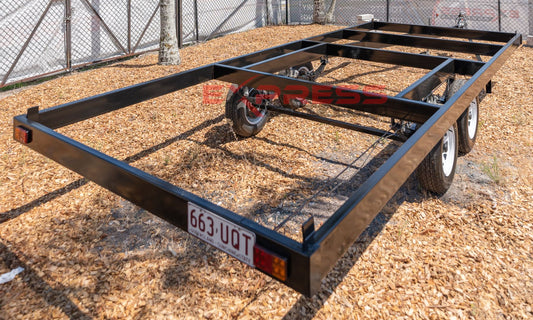
20ft Trailer Dual Axle
Regular price $14,750.00 AUDSale price $14,750.00 AUD Regular price




Related Products
-
40ft Expander Home - Superior 2 Bed, 1 WIR, 1 Laundry, Glass Front
Regular price $69,900.00 AUDSale price $69,900.00 AUD Regular price -
40ft Expander Home - Superior 2 Bed 2 WIR
Regular price $64,600.00 AUDSale price $64,600.00 AUD Regular price -
40ft Expander Home- Premium 2 Bed 1 Bath
Regular price $58,250.00 AUDSale price $58,250.00 AUD Regular price -
40ft Expander Home- Premium 2 Bed 1 Bath Laundry
Regular price $59,000.00 AUDSale price $59,000.00 AUD Regular price


