


 Learn more
Description
Description
Built using a steel frame that has been epoxy treated and acrylic painted ensuring long-lasting resilience against corrosion and wear, providing a sturdy foundation for the entire structure of the fold-out home. The walls use 75mm EPS sandwich panels and the roof uses 50mm EPS panels. Featuring a glass and lockable aluminium entry door, ensuring security while welcoming natural light. Aluminium double-glazed windows with fly screens provide ventilation and insulation, complementing the modern aesthetic.
The roof comes with glass-wool insulation and galvanised, painted steel, guaranteeing optimal temperature regulation and protection against the elements. Additionally, 75mm EPS sandwich panels contribute to energy efficiency and thermal comfort, creating a cosy living environment. The water and insect-resistant magnesium concrete composite floor ensures stability and resilience and comes with a timber-looking PVC vinyl covering.
In the kitchen, soft-closing cabinets and overhead cabinets offer ample storage space, while a stainless-steel sink and tap. Featuring a marble look laminate benchtop which is an extremely popular choice for kitchen and bathroom countertops due to their durability, versatility, and aesthetic appeal.
The bathroom features a full-width shower with a shower rail, rainmaker shower head, and frosted privacy glass door, while the soft-close toilet lid adds a touch of luxury. Completing the bathroom ensemble is a sink with a stainless-steel tap and a vanity with a mirror.
The internal floor to ceiling height is 2.4m.
Please Note: Furniture and robes are not supplied with the building.
***Internal dimensions on showroom models and floor plans displayed on our website are subject to minor variations due to updates in manufacturing and structural requirements. Please refer to your factory plans for final internal dimensions. Factory plans can be provided after deposits have been received***
The building must be installed a minimum 500mm above ground allowing enough access for a plumber to connect fittings.
Dimensions
Dimensions
Weight
Weight
Approx | 9,500kg
Ask a question
Ask a question




Key Features

Roof Covering

Non-migratory Cable

Roof Eaves

Equipped Bathroom

Bathroom Pre-plumbed

Skillion Roof
Our Features
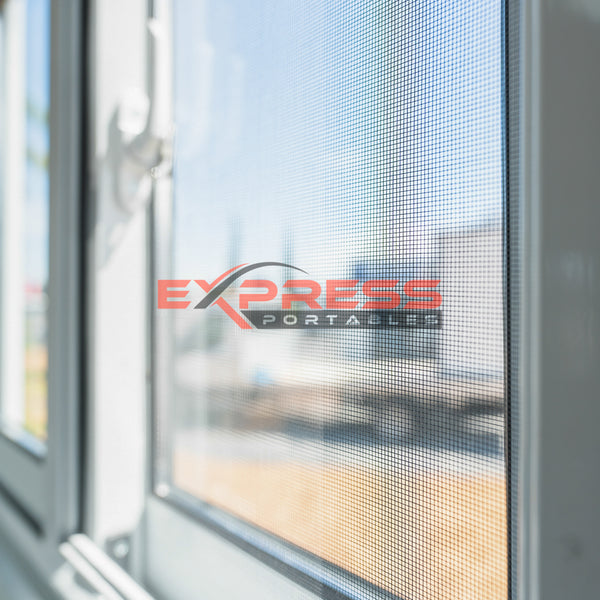
Sliding Windows With Flyscreens

Vinyl Timber Look Flooring
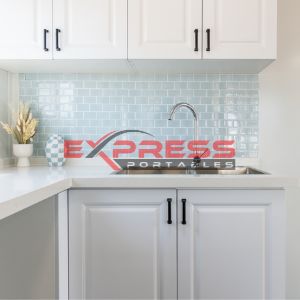
Stone Bench Top
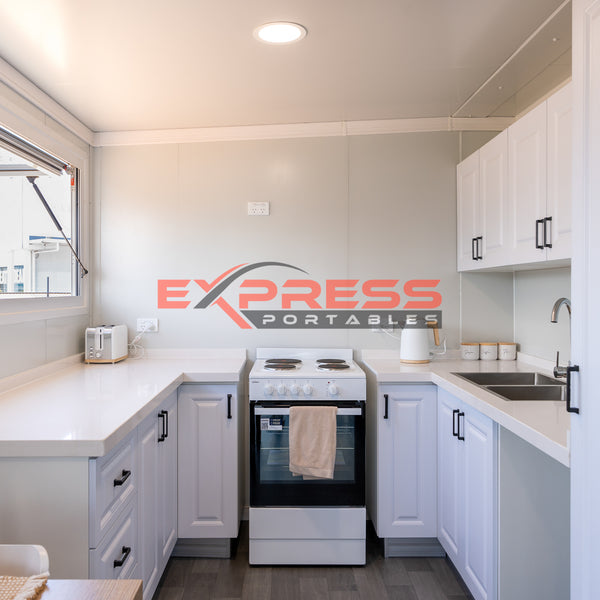
Under Bench Cabinets
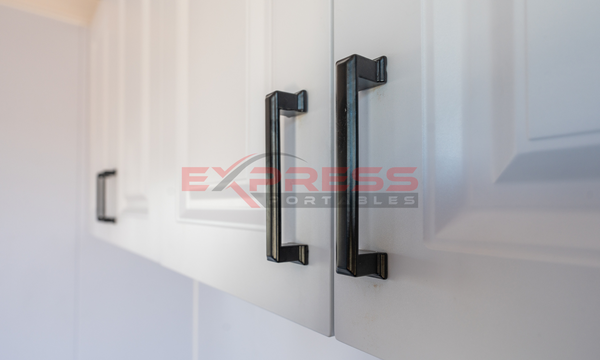
Overhead Cabinets
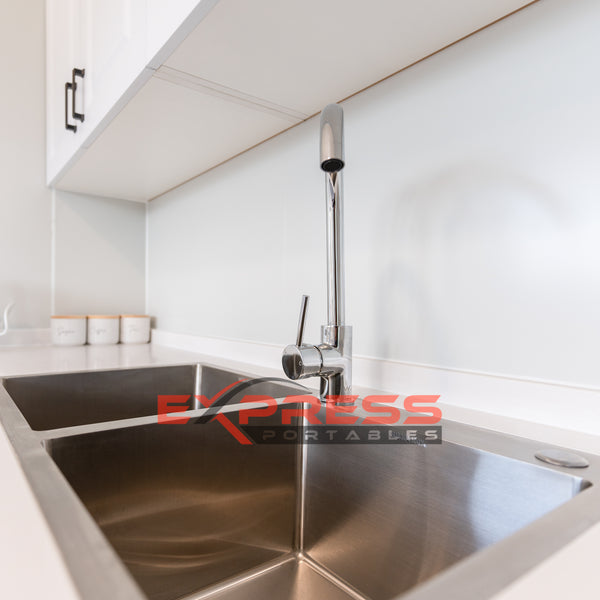
Sink and Mixer
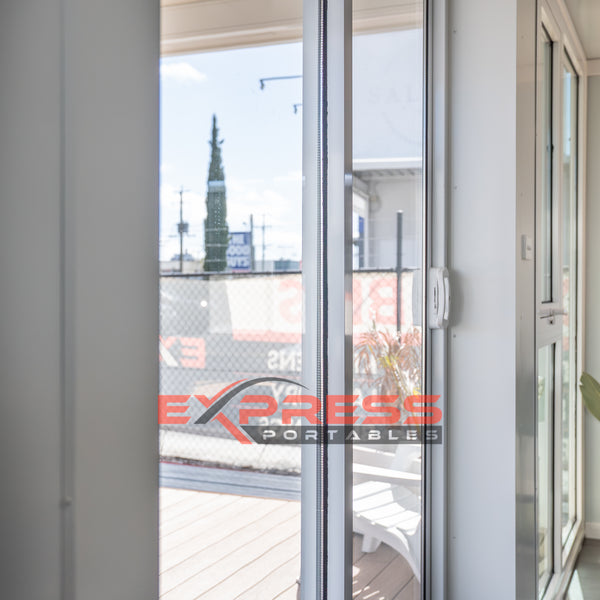
Glass sliding door
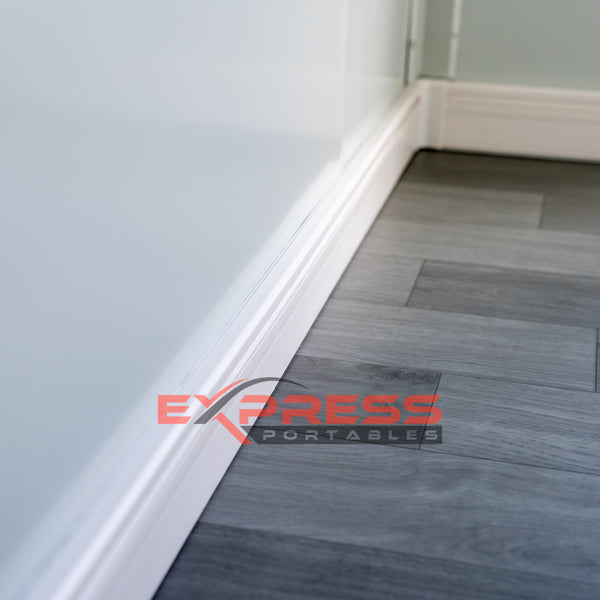
Cornice And Skirting
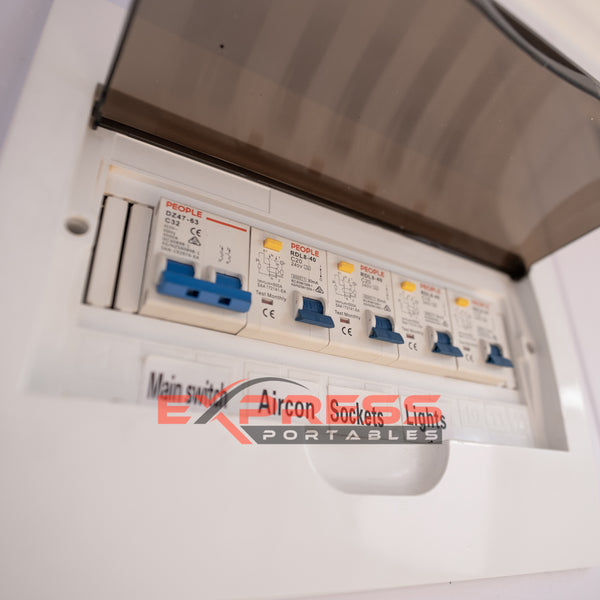
Switchboard
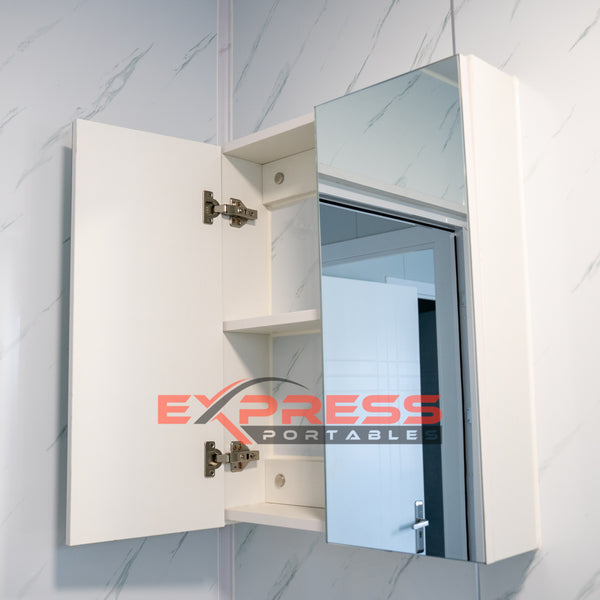
Shaving Cabinet

Bathroom Vanity

PowerPoints
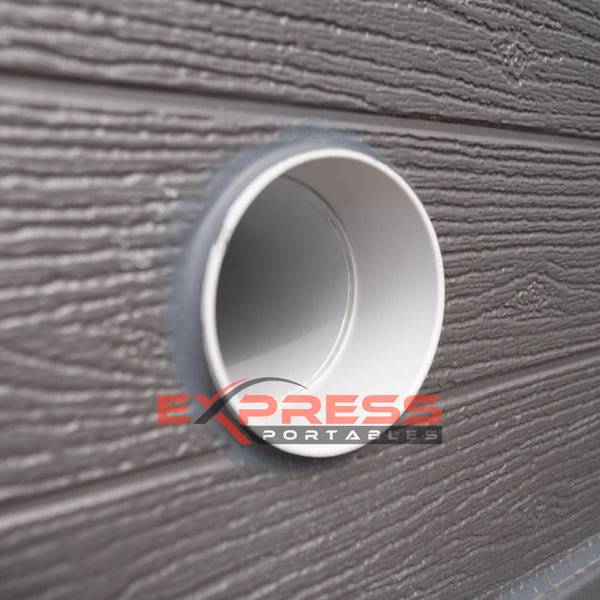
Plumbing Connections
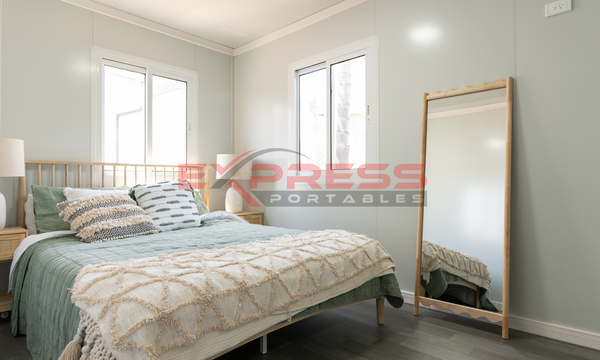
Lockable Bedroom Doors

Toilet
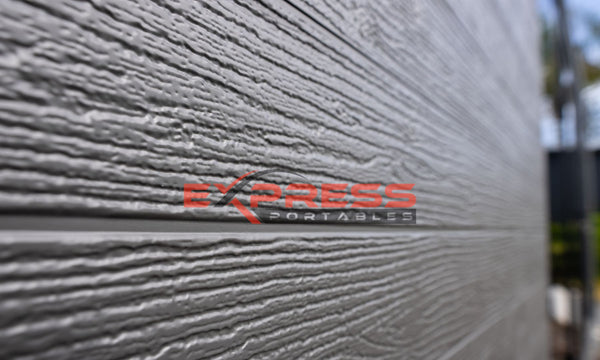
Exterior Cladding
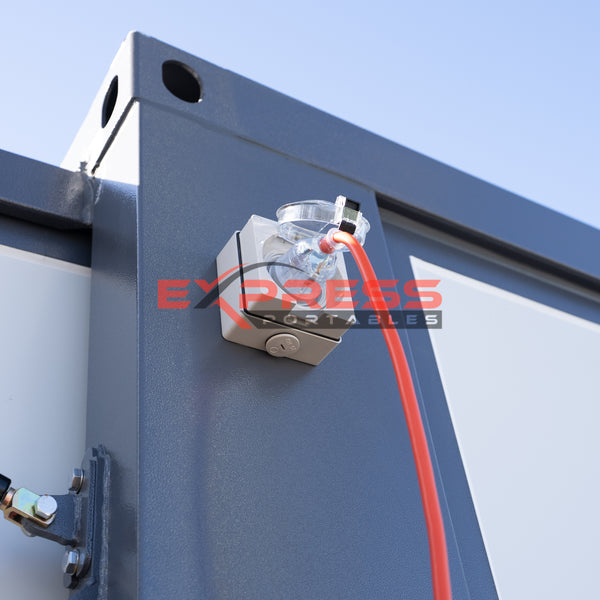
Prewired Mains Power
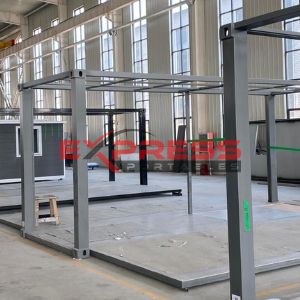
Galvanised Steel Frame
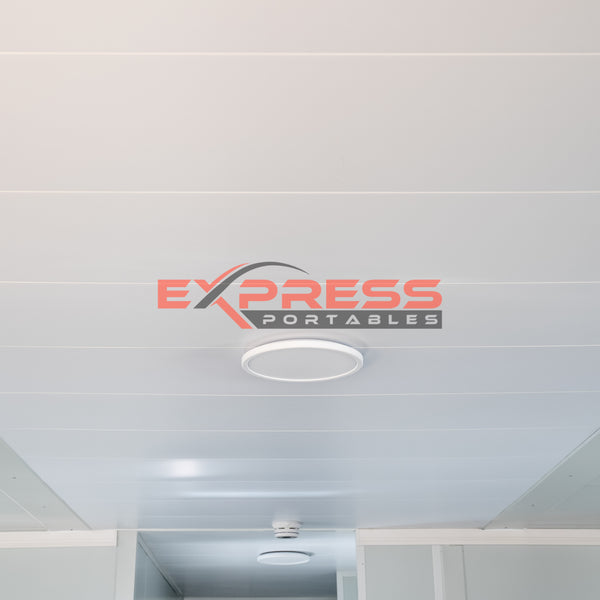
LED Downlights
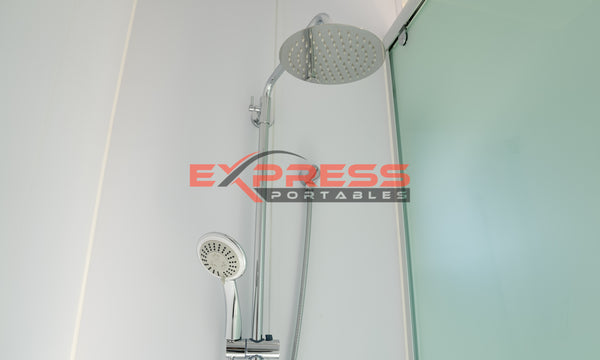
Shower
Floor & Electrical Plans


Related Products
-
40ft Expander Home - Superior 2 Bed, 1 WIR, 1 Laundry, Glass Front
Regular price $69,900.00 AUDSale price $69,900.00 AUD Regular price -
40ft Expander Home - Superior 2 Bed 2 WIR
Regular price $64,600.00 AUDSale price $64,600.00 AUD Regular price -
40ft Expander Home- Premium 2 Bed 1 Bath
Regular price $58,250.00 AUDSale price $58,250.00 AUD Regular price -
40ft Expander Home- Premium 2 Bed 1 Bath Laundry
Regular price $59,000.00 AUDSale price $59,000.00 AUD Regular price


