


 Learn more
Description
Description
Built on a strong foundation, the steel frame ensures lasting structural integrity for the two-bedroom relocatable home. The walls use 75mm EPS sandwich panels and the roof uses 50mm EPS panels for a sturdy and thermally efficient enclosure. Inside, durable doors with aluminium frames and windows with double-glazed tempered glass enhance the expandable home. Stylish touches include ceiling and floor skirting board trim, along with corner trim and capping.
Internally, the floor comprises an 18mm fibre cement subfloor board base, pre-fitted onto a sturdy steel frame and finished with a sleek polyvinyl chloride (PVC) layer. Notably, this floor plan has the kitchen positioned closer to the entrance of the building, this allows room for a living room or dining area. For a slightly different option checkout our 20ft Expandable Home - 3 Bedroom - Type A
The building comes pre-plumbed and pre-wired, requiring a qualified electrician and plumber for secure connection and plumbing upon delivery.
Please Note: Gas struts are also attached to the roof of the folded building, assisting with the unfolding process. These gas struts can then be removed once the building has been unfolded.
***Internal dimensions on showroom models and floor plans displayed on our website are subject to minor variations due to updates in manufacturing and structural requirements. Please refer to your factory plans for final internal dimensions. Factory plans can be provided after deposits have been received***
Dimensions
Dimensions
Weight
Weight
Approx | 5000kg
Ask a question
Ask a question


Key Features

Pitched Roof

Non-migratory Cable

Roof Eaves

Equipped Bathroom

Bathroom Pre-plumbed
Our Features
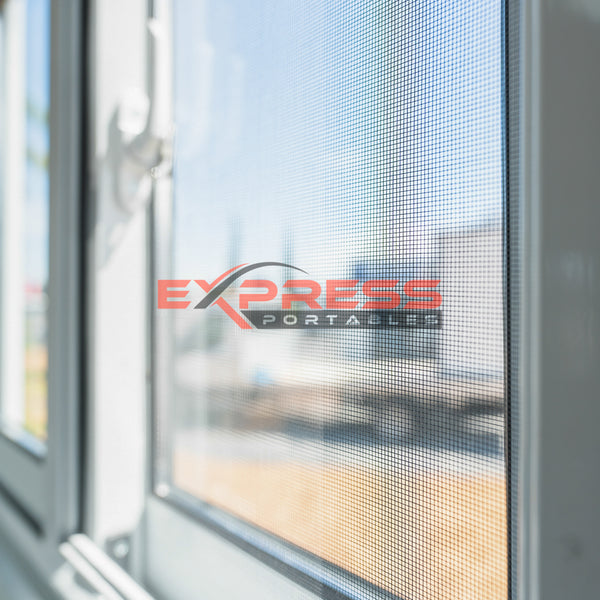
Sliding Windows With Flyscreens

Vinyl Timber Look Flooring
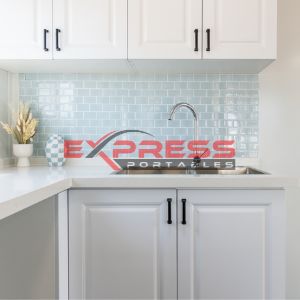
Stone Bench Top
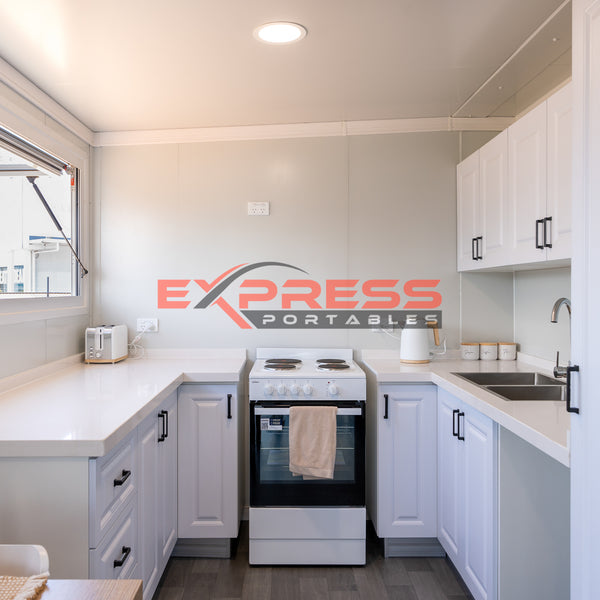
Under Bench Cabinets
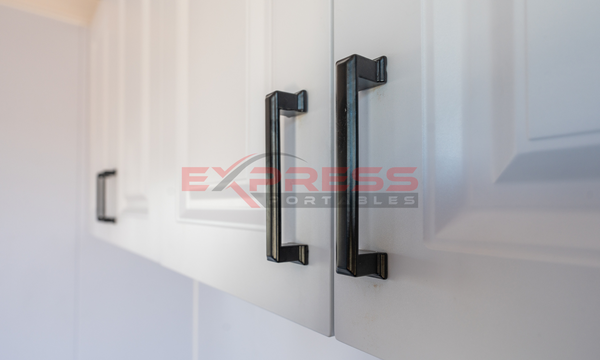
Overhead Cabinets
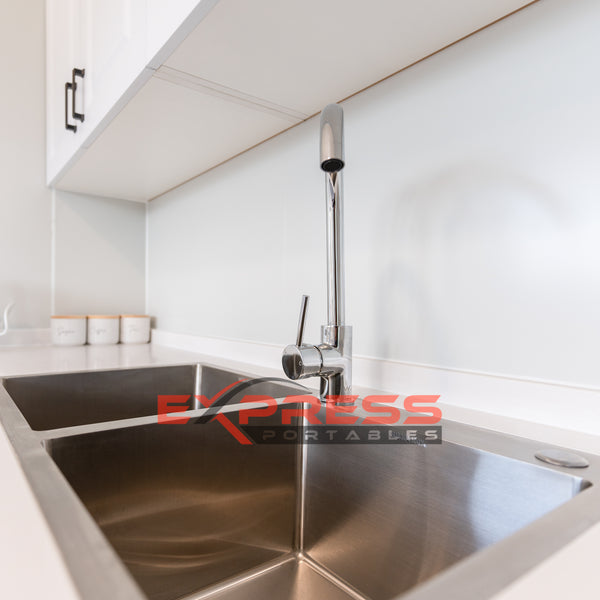
Sink and Mixer
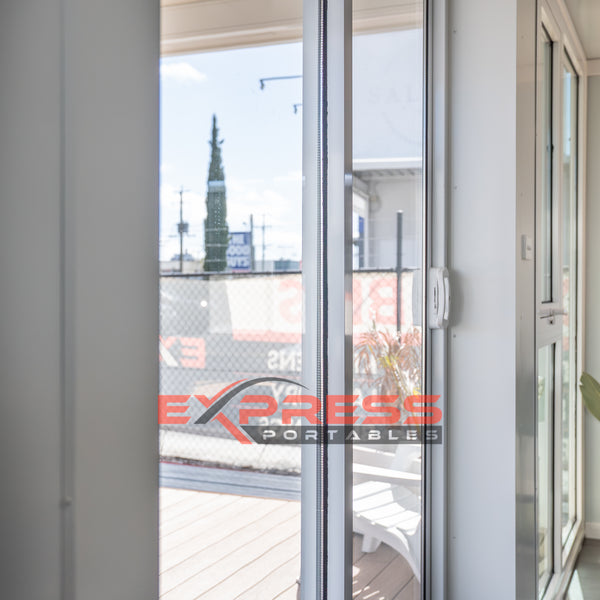
Glass sliding door
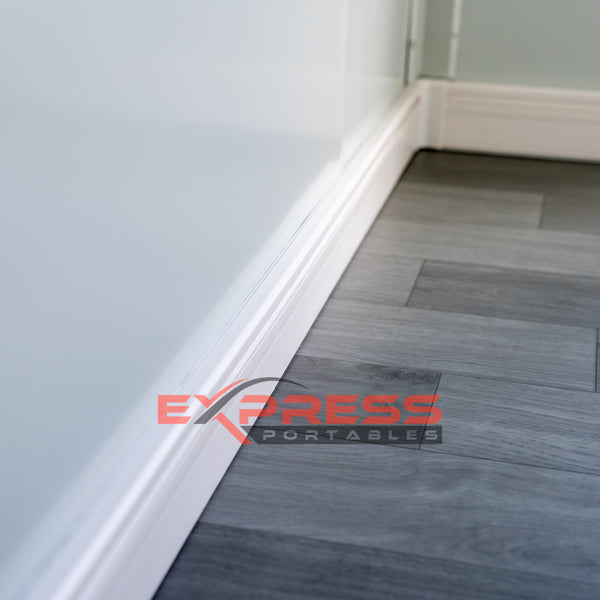
Cornice And Skirting
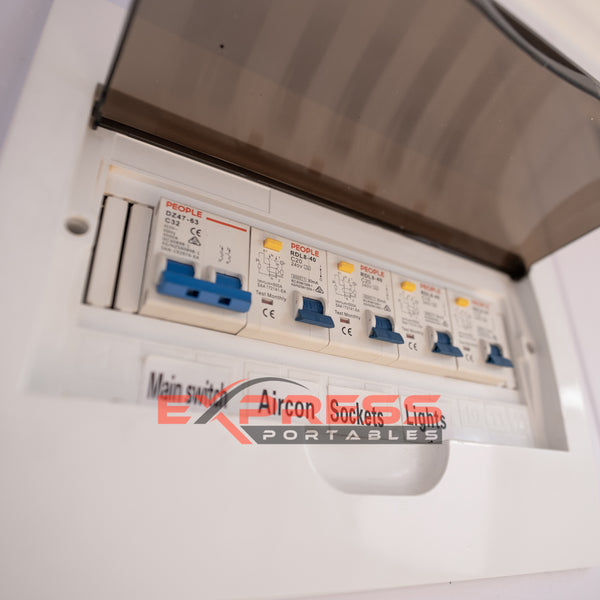
Switchboard
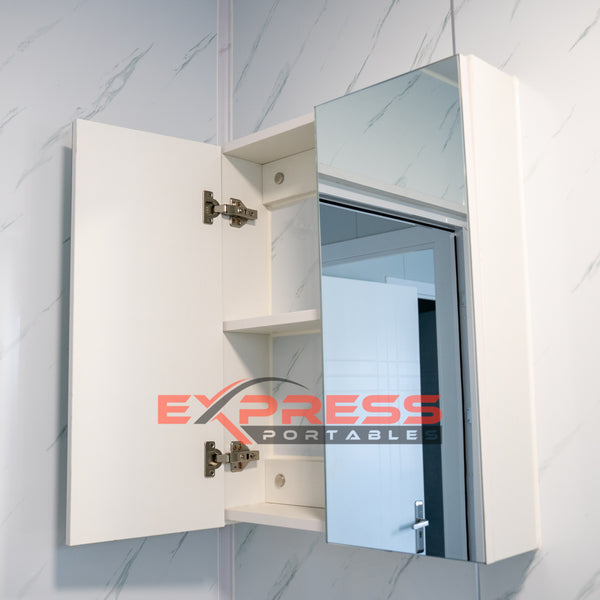
Shaving Cabinet

Bathroom Vanity

PowerPoints
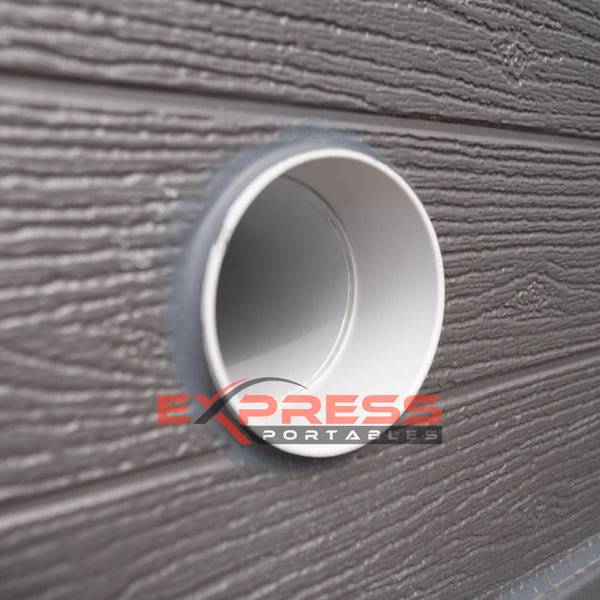
Plumbing Connections
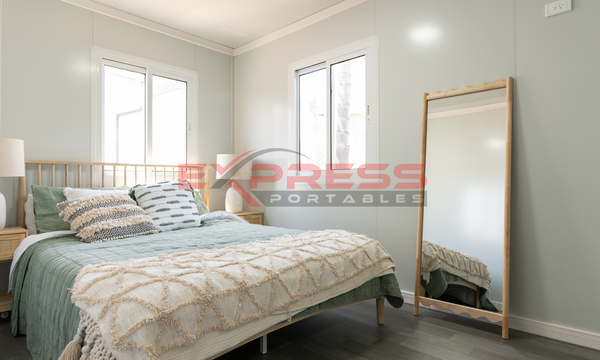
Lockable Bedroom Doors

Toilet
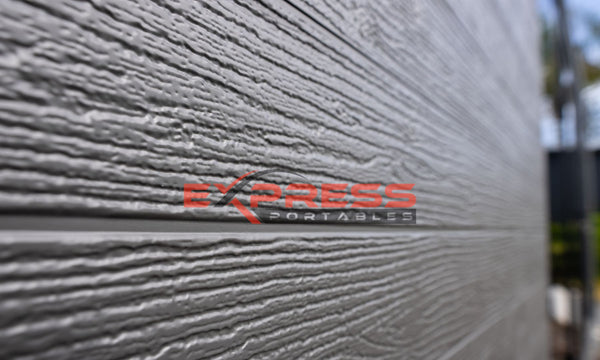
Exterior Cladding
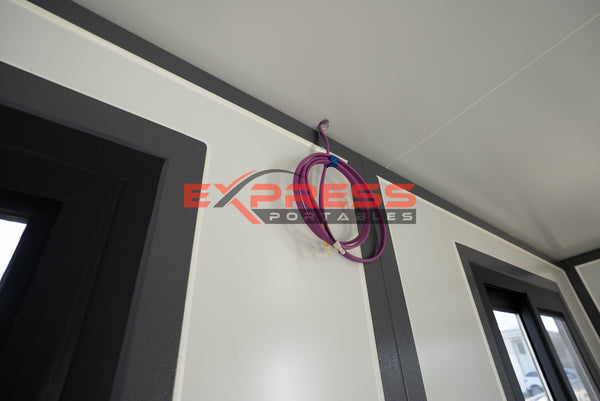
Prewired Mains Power
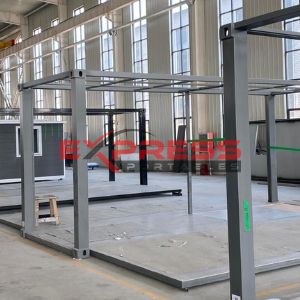
Galvanised Steel Frame
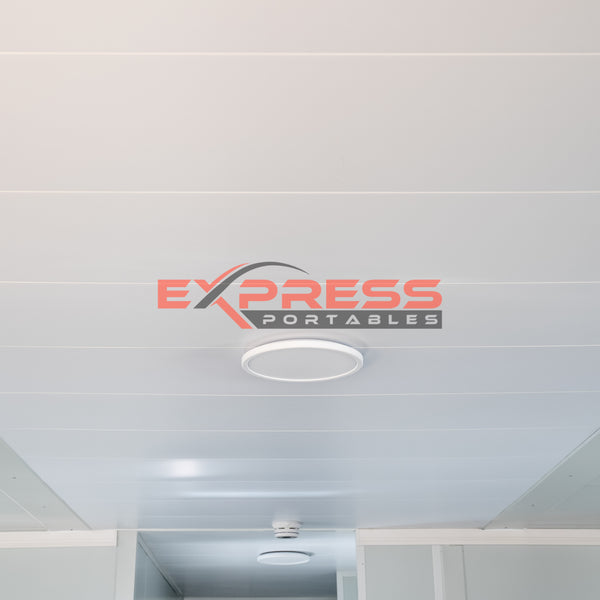
LED Downlights
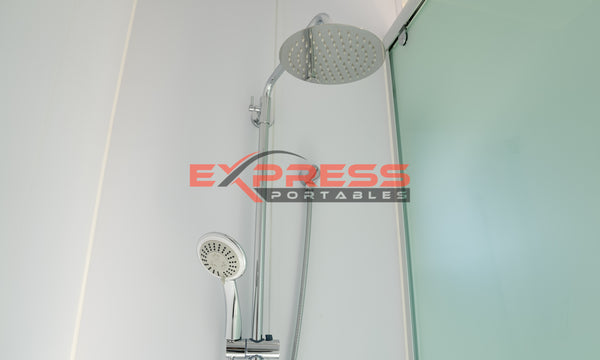
Shower
Floor & Electrical Plans


Related Products
-
40ft Expander Home - Superior 2 Bed, 1 WIR, 1 Laundry, Glass Front
Regular price $69,900.00 AUDSale price $69,900.00 AUD Regular price -
40ft Expander Home - Superior 2 Bed 2 WIR
Regular price $64,600.00 AUDSale price $64,600.00 AUD Regular price -
40ft Expander Home- Premium 2 Bed 1 Bath
Regular price $58,250.00 AUDSale price $58,250.00 AUD Regular price -
40ft Expander Home- Premium 2 Bed 1 Bath Laundry
Regular price $59,000.00 AUDSale price $59,000.00 AUD Regular price


